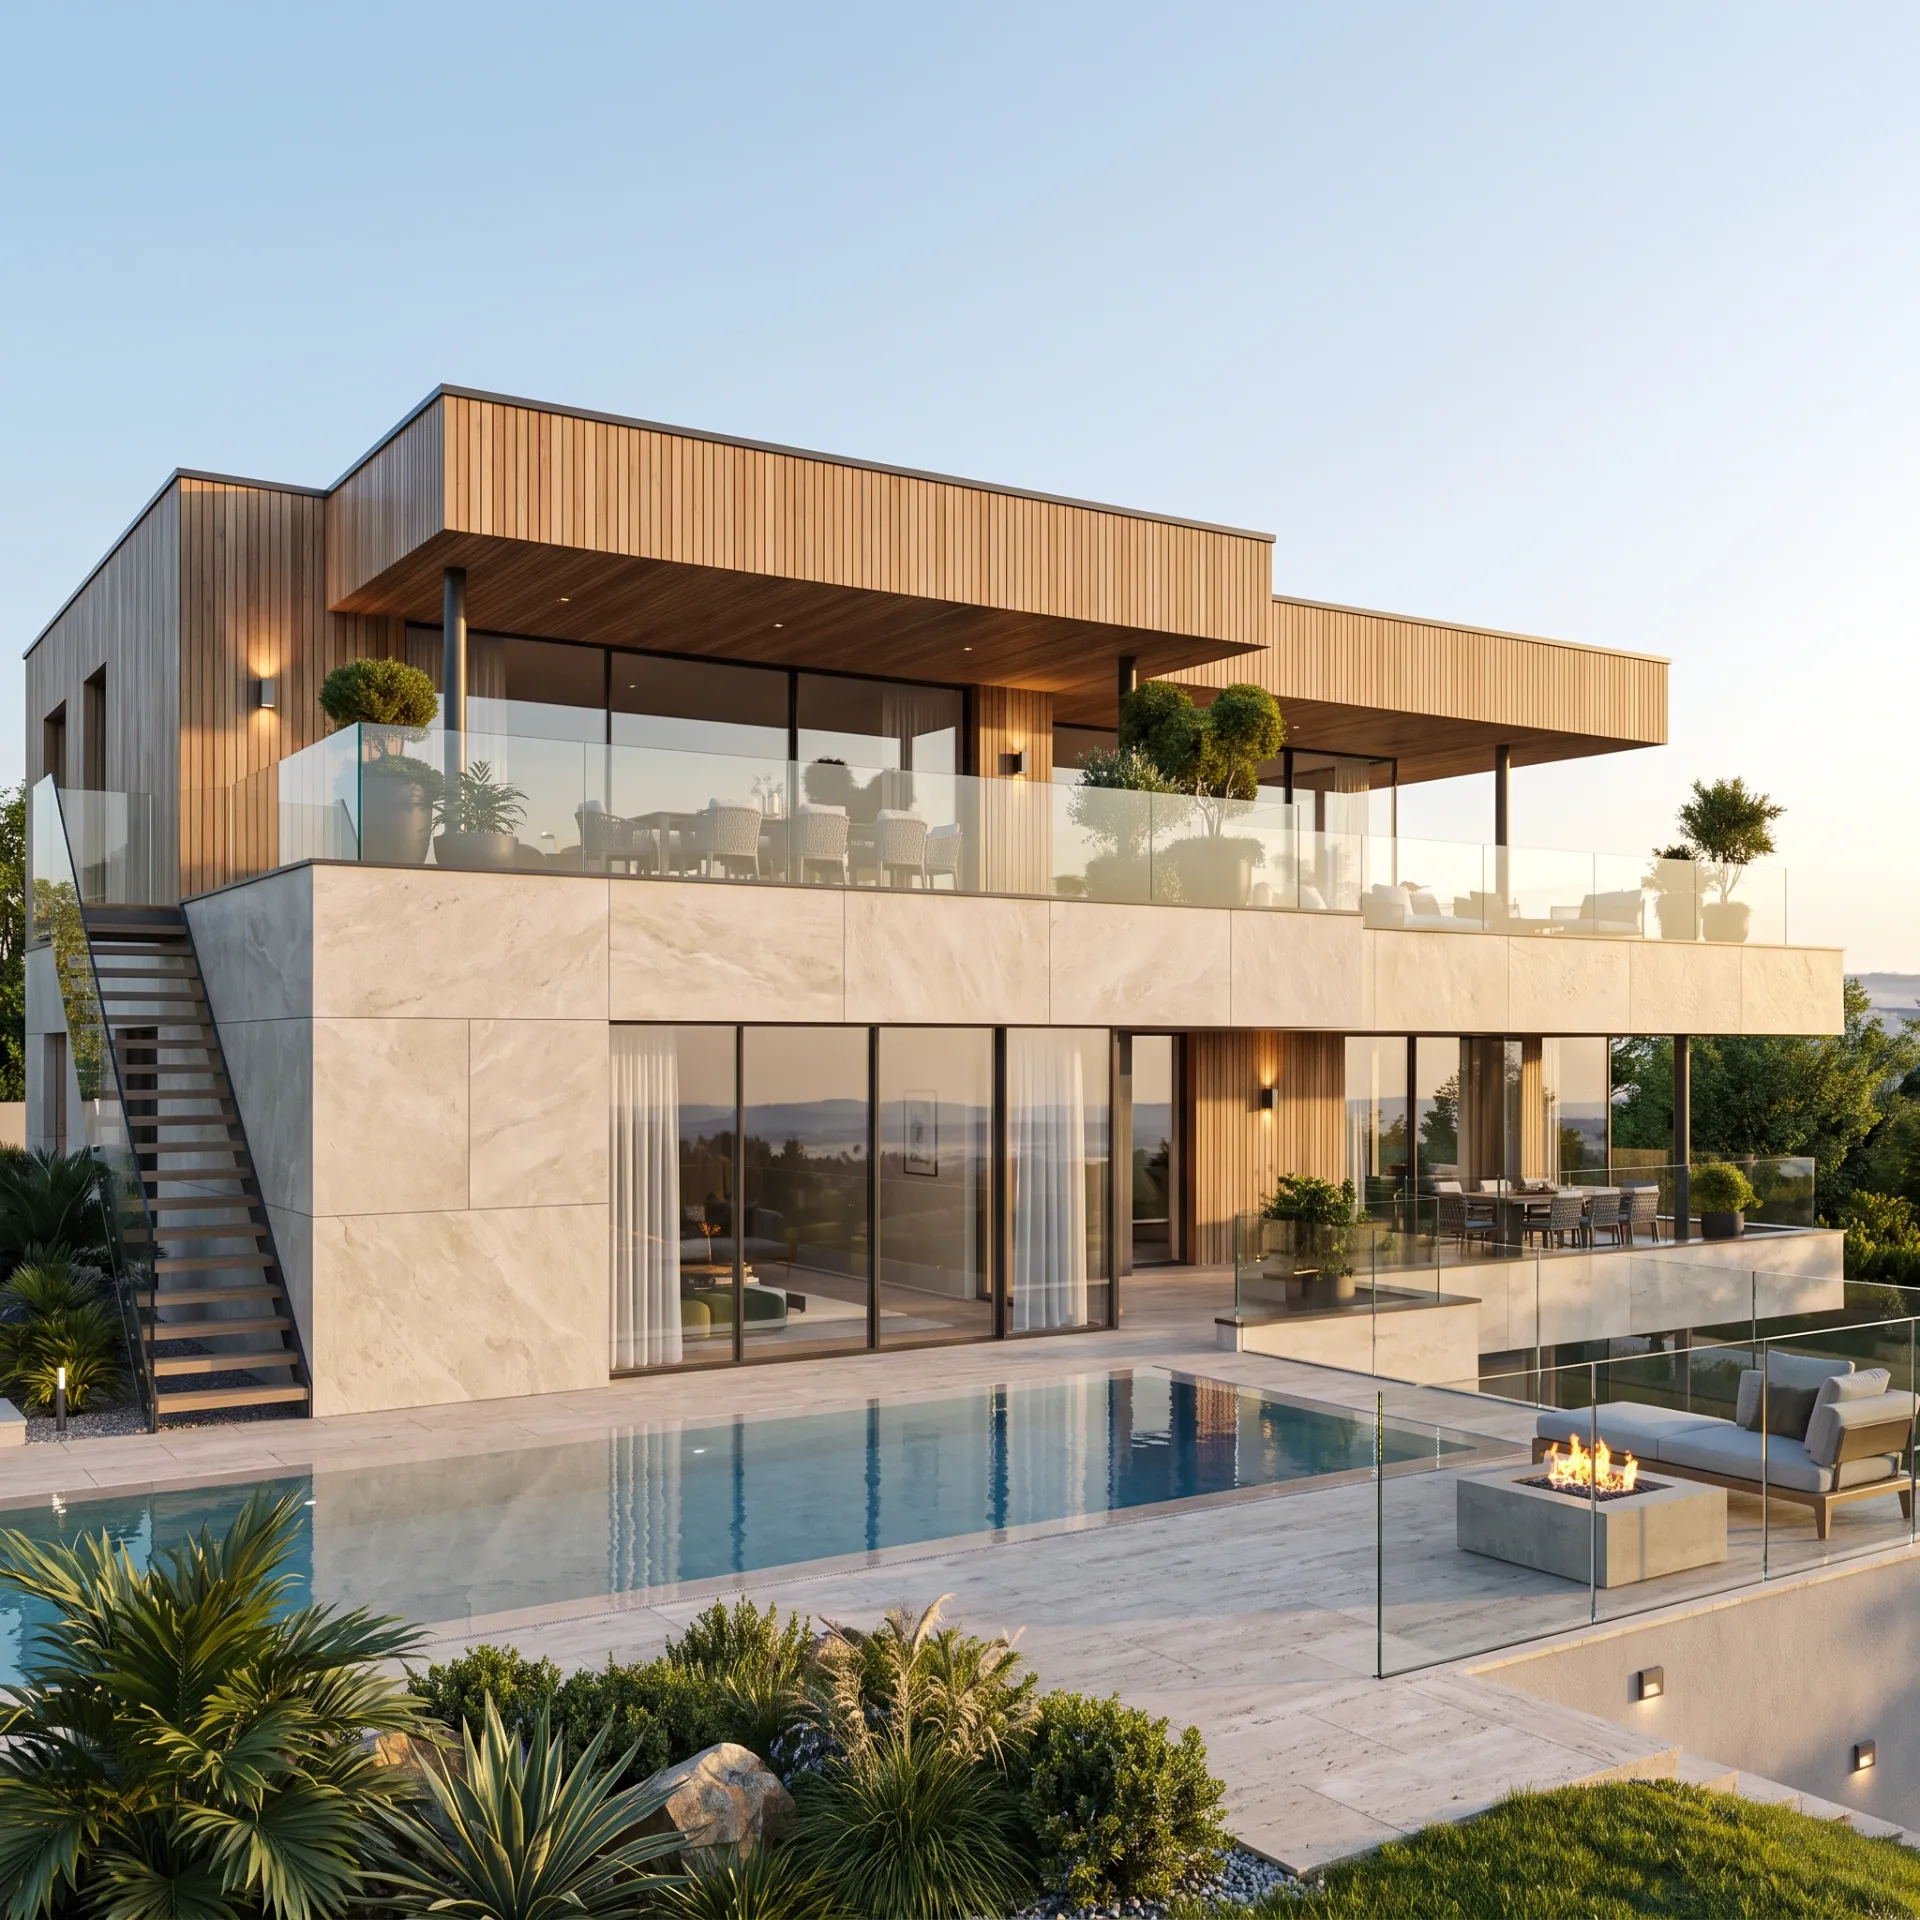
We create architectural visualizations that bring clarity, intention and atmosphere to every project. Our work blends technical precision with modern design, helping architects and real estate developers communicate ideas effectively and make confident decisions.
We help architects and real estate developers present projects with clarity and impact. Through high‑quality renderings and thoughtful visual storytelling, we highlight design intent, atmosphere and usability across every stage of development.
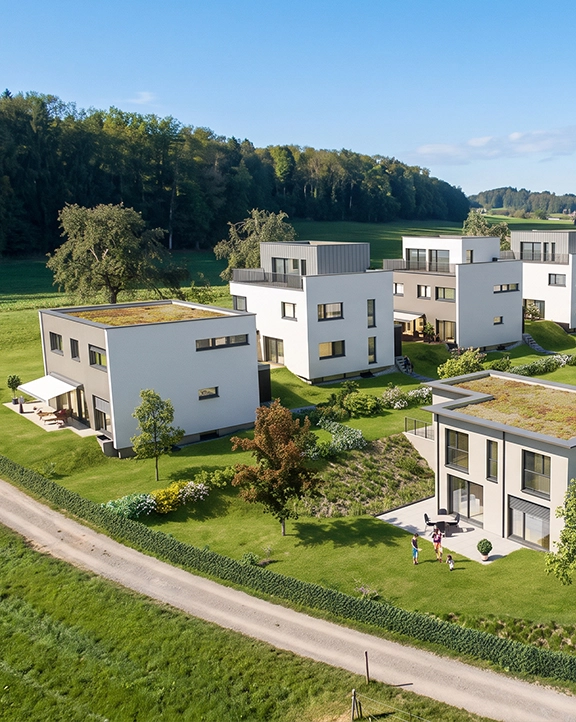
High‑impact aerial perspectives that reveal the full context, scale and integration of your project.
Photo insertion
Context & Surroundings
Landscape & Context Enhancement
Marketing Aerials
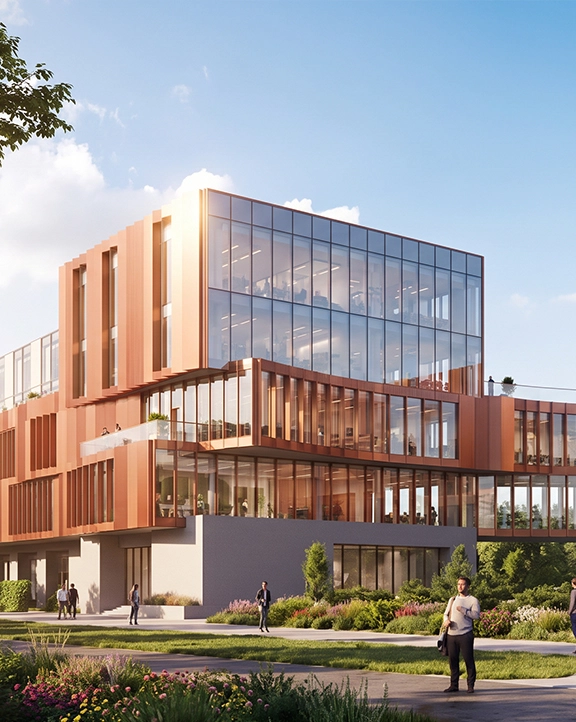
High‑quality exterior renderings that showcase architecture with clarity, modern lighting and realistic materials.
Camera options
Material & Texture Accuracy
Composition & Framing
Marketing‑Ready Imagery
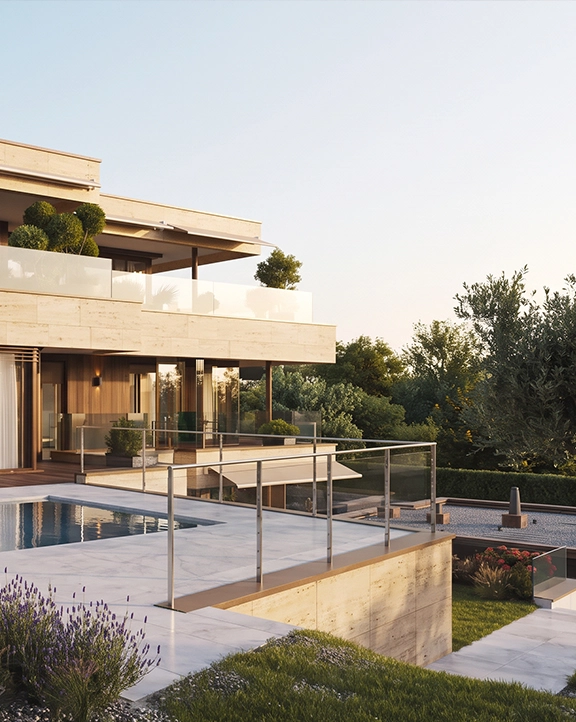
Unique exterior renderings crafted to highlight the character, atmosphere and identity of each project.
Camera options
Hero Compositions
Atmospheric Storytelling
Marketing‑Ready Hero Shots
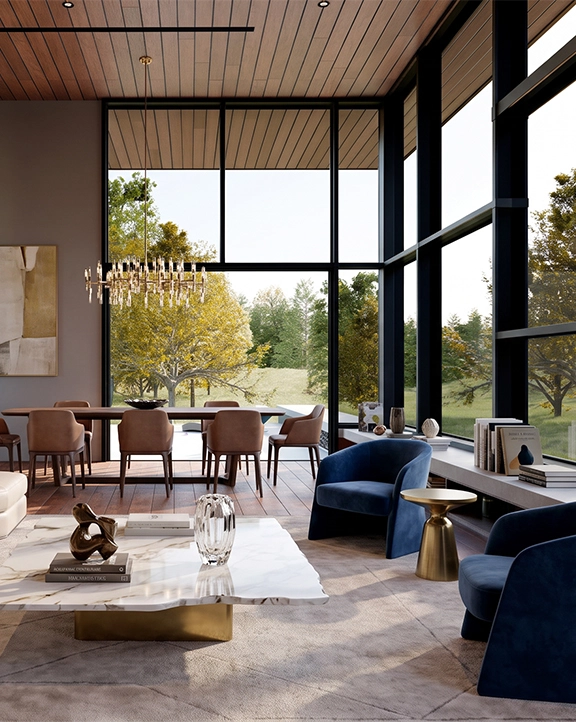
High‑quality interior renderings that capture light, materials and atmosphere with modern, realistic clarity.
Camera options
Lighting & Atmosphere
Furniture & Styling
Marketing‑Ready Imagery
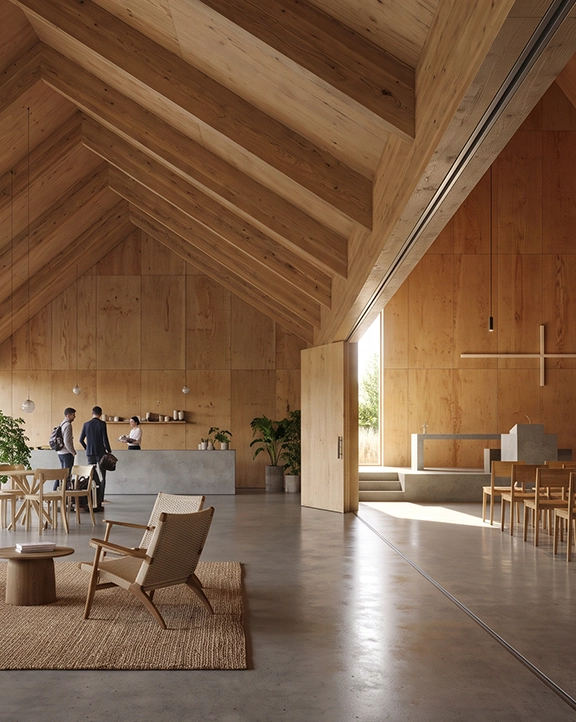
High‑quality interior renderings of public and shared spaces, crafted to highlight atmosphere, materials and spatial experience.
Camera options
Material & Finish Accuracy
Amenity & Public Space Visualization
Marketing‑Ready Imagery
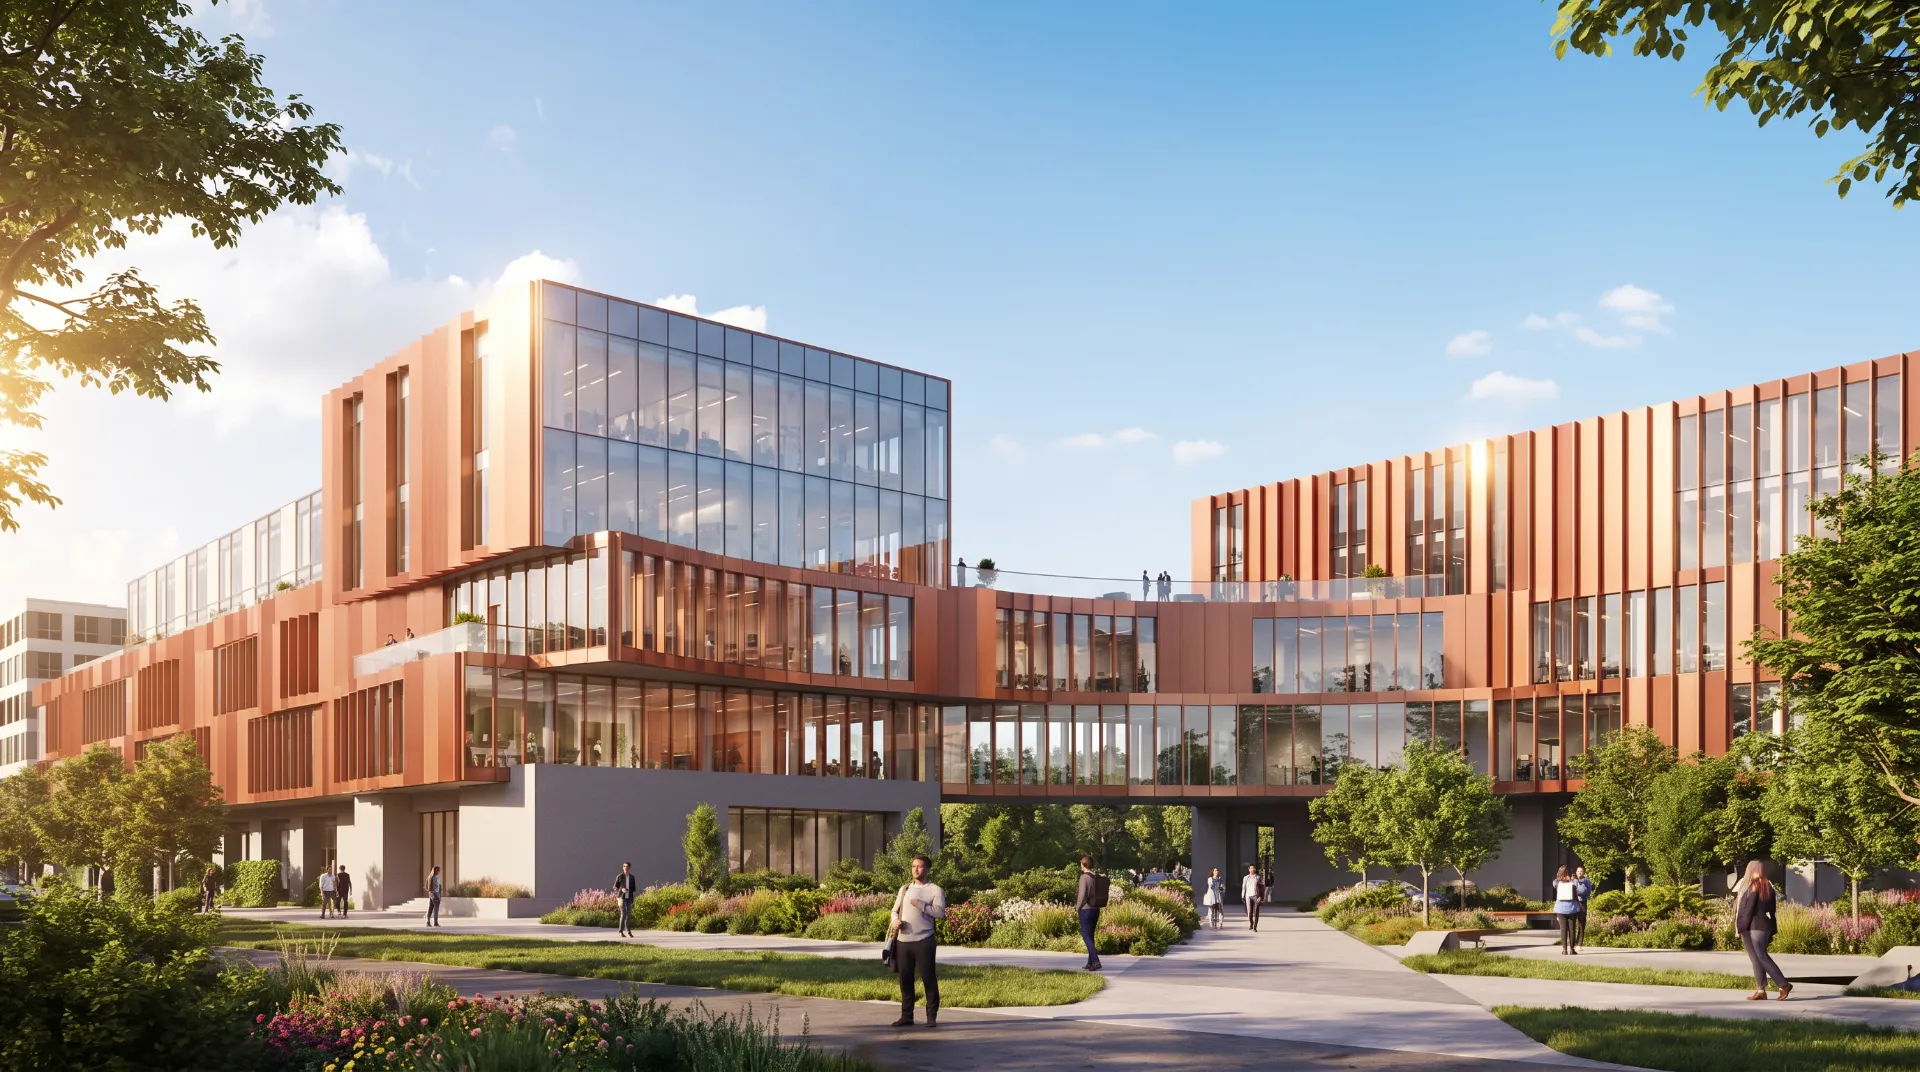
“A contemporary multi‑level building designed to blend transparency, movement and landscaped public space. Its glass façades and warm metal panels create a dynamic environment that connects architecture with nature.”
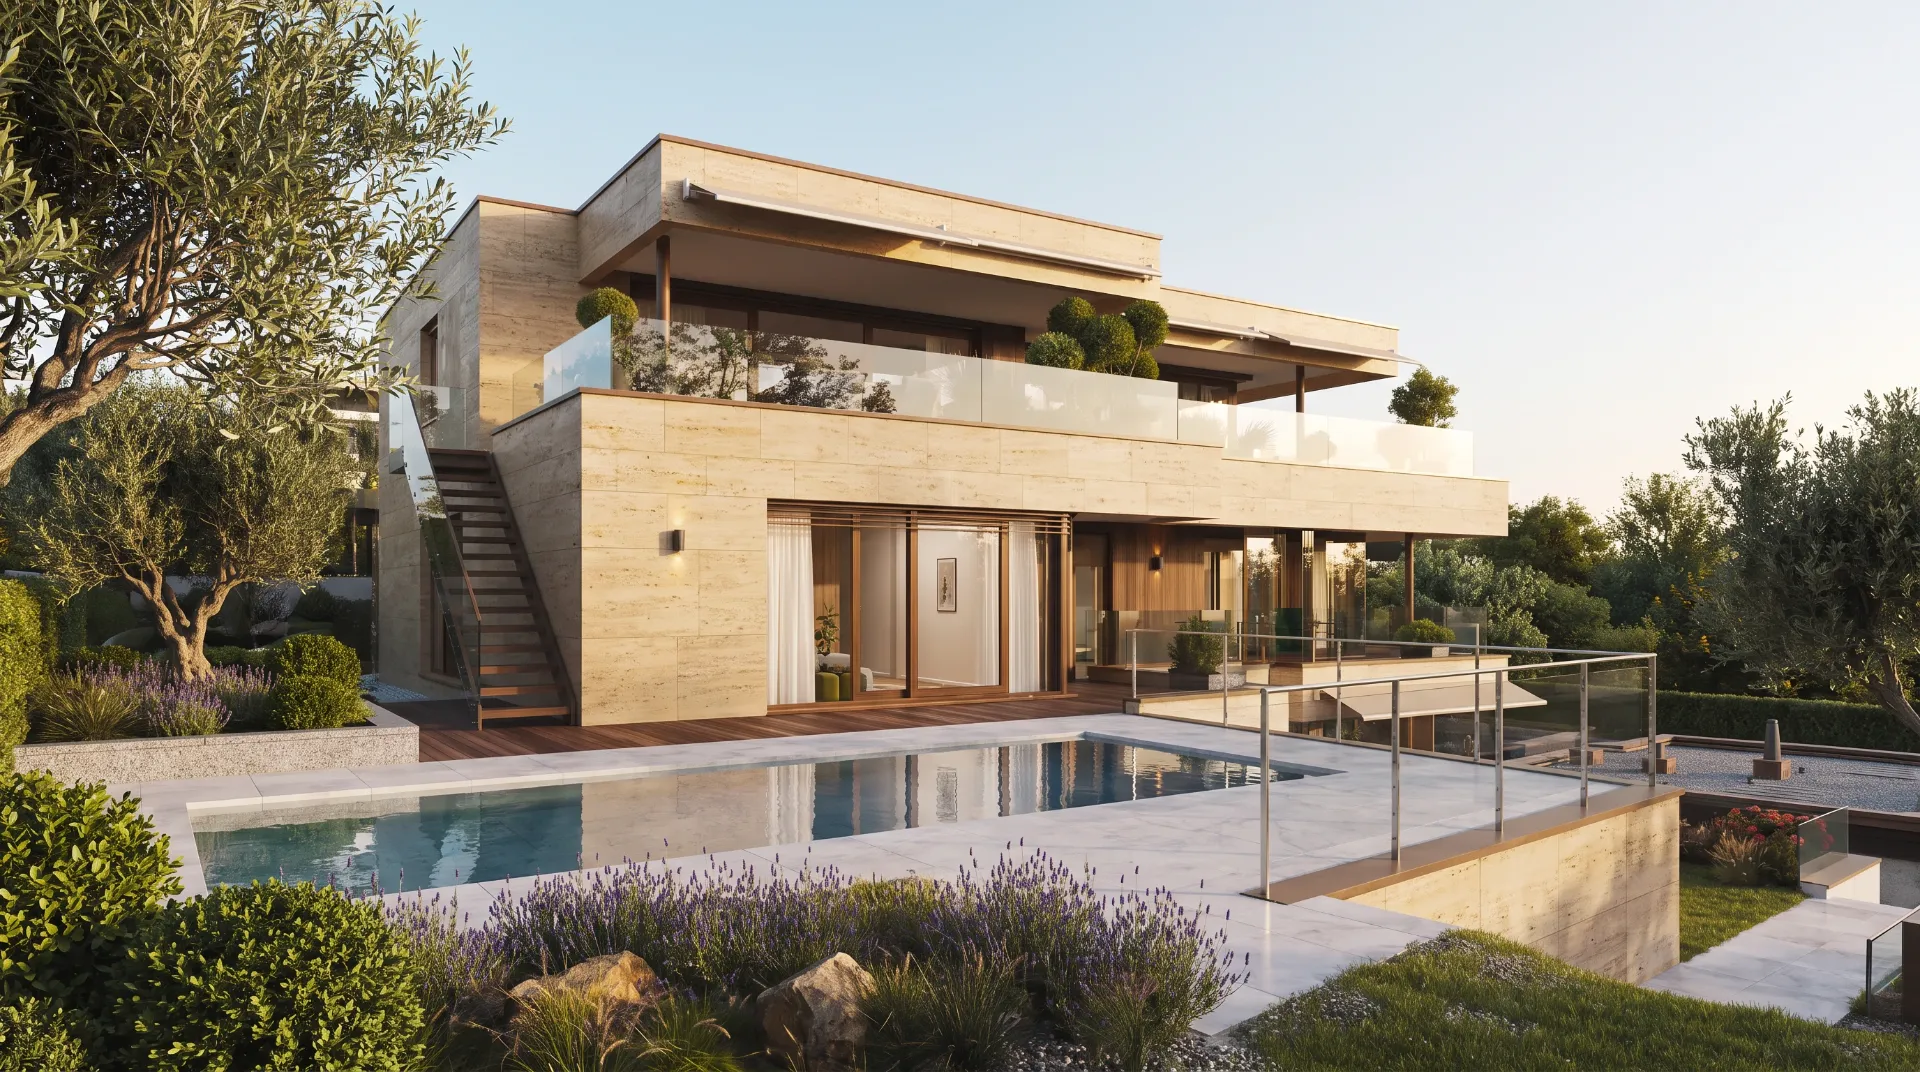
“A minimalist residence defined by clean lines, natural materials and expansive glazing. The pool terrace and landscaped garden create a seamless transition between indoor comfort and Mediterranean outdoor living.”
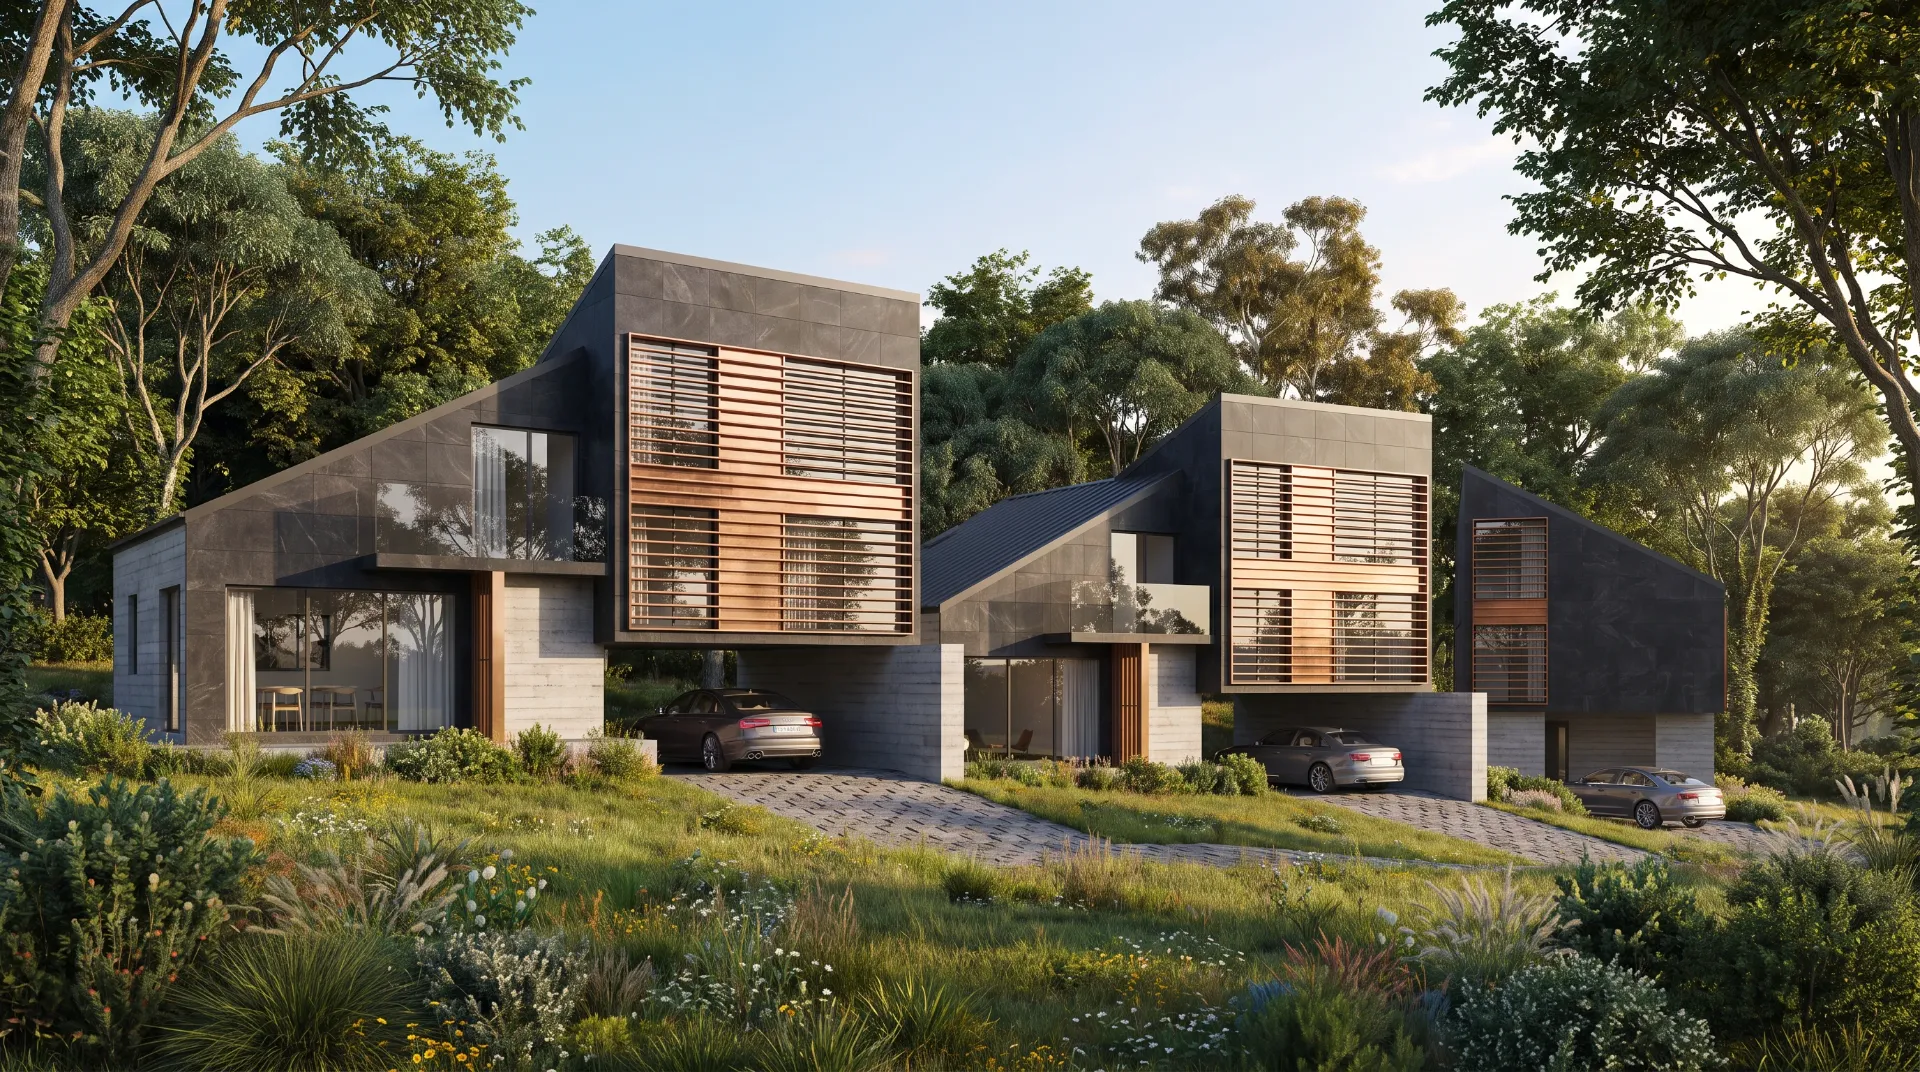
“Two contemporary homes designed to blend geometric forms with natural surroundings. Large windows, wooden slatted façades and lush landscaping create a calm, modern residential environment.”
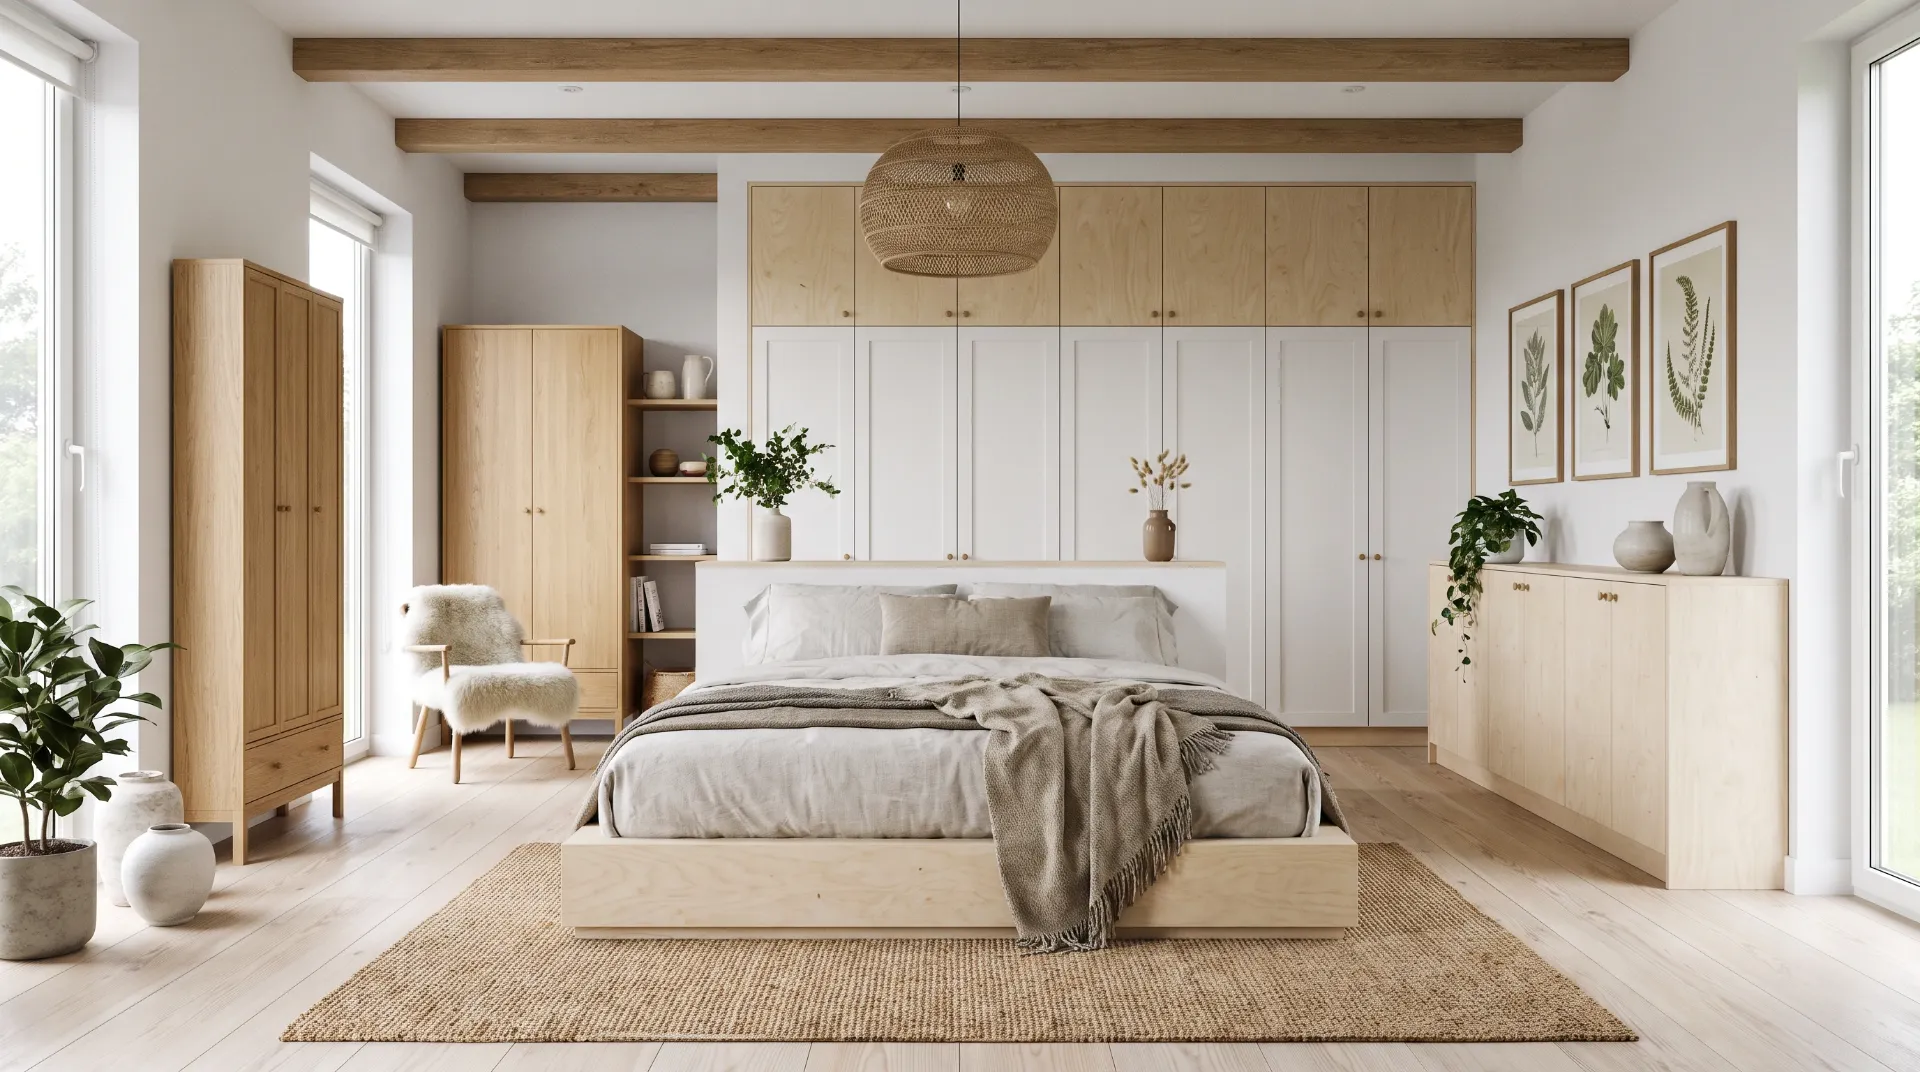
“A calm, Scandinavian‑inspired bedroom defined by natural wood, soft textiles and abundant daylight. The space blends simplicity and warmth to create a serene, contemporary retreat.”
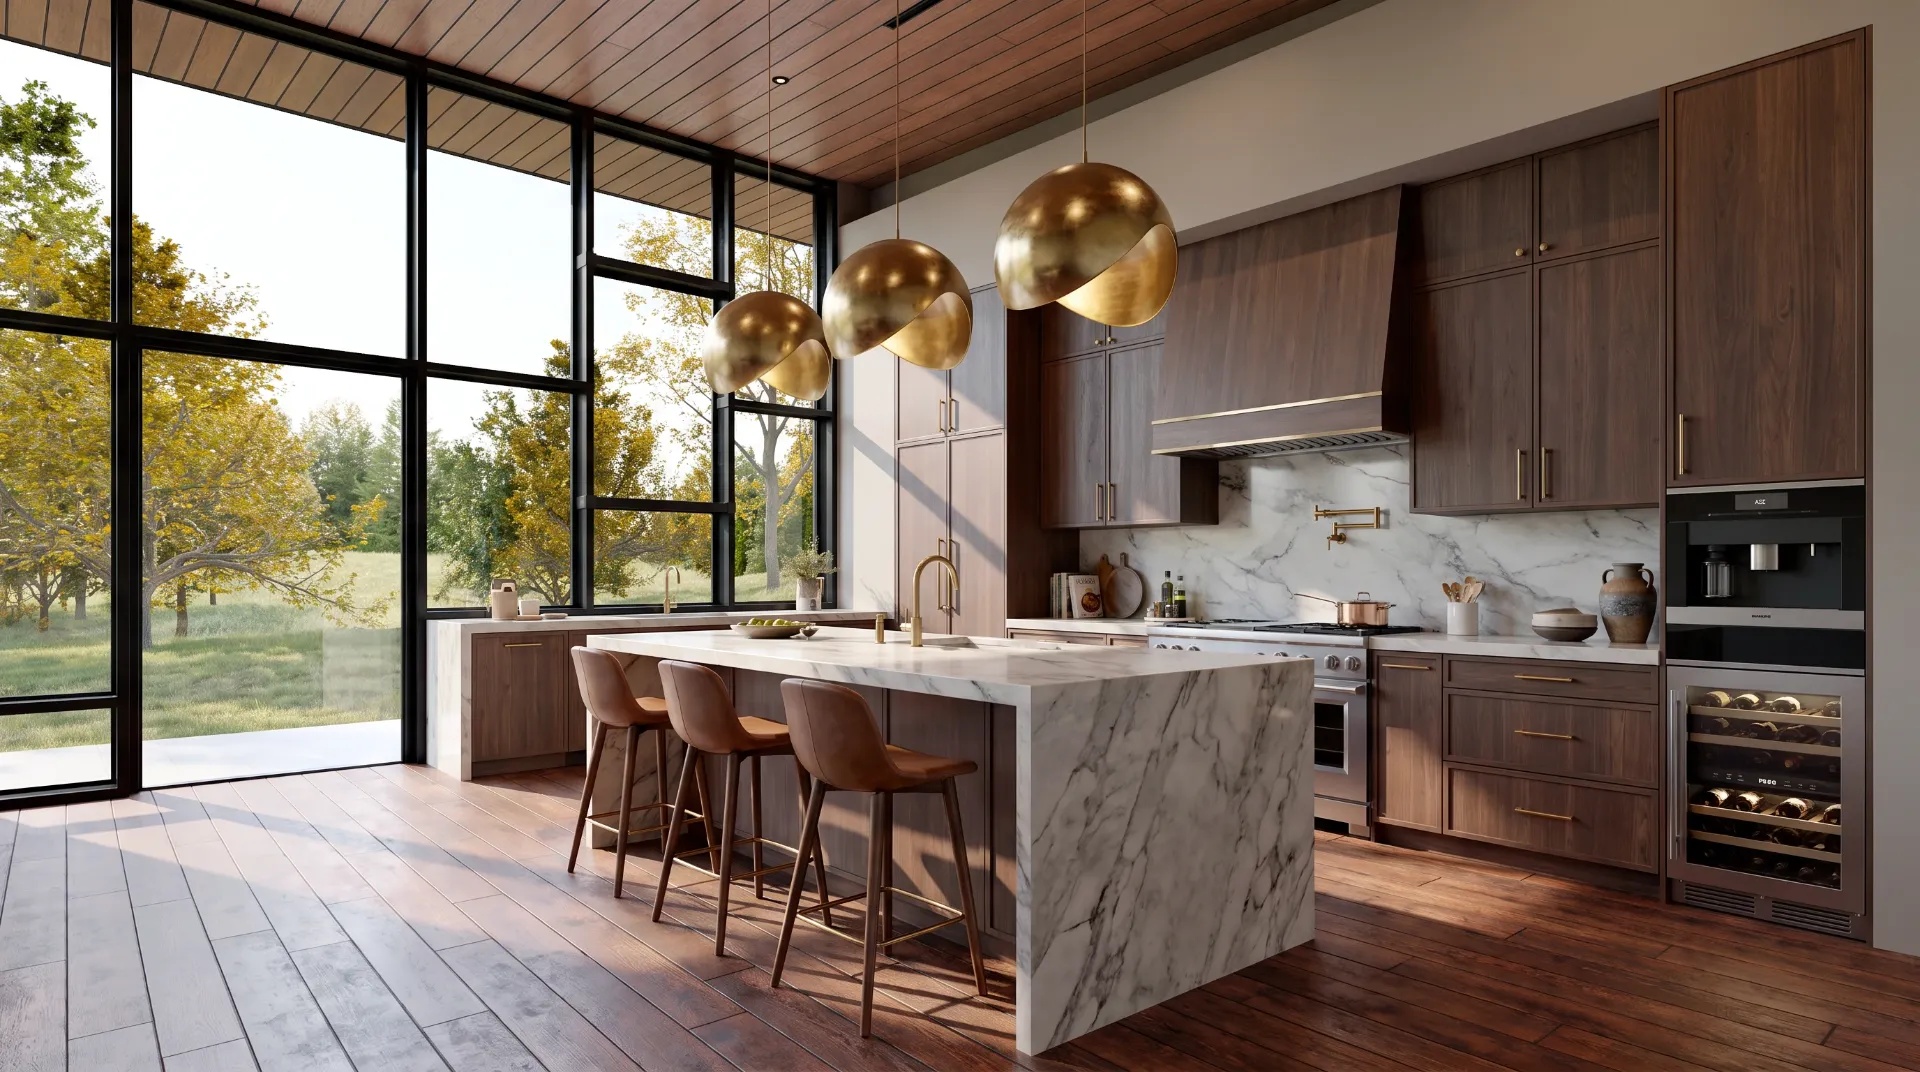
“A contemporary kitchen designed to highlight natural light and refined materials. The marble island, warm wood tones and expansive glazing create a balanced, elegant space for everyday living.”
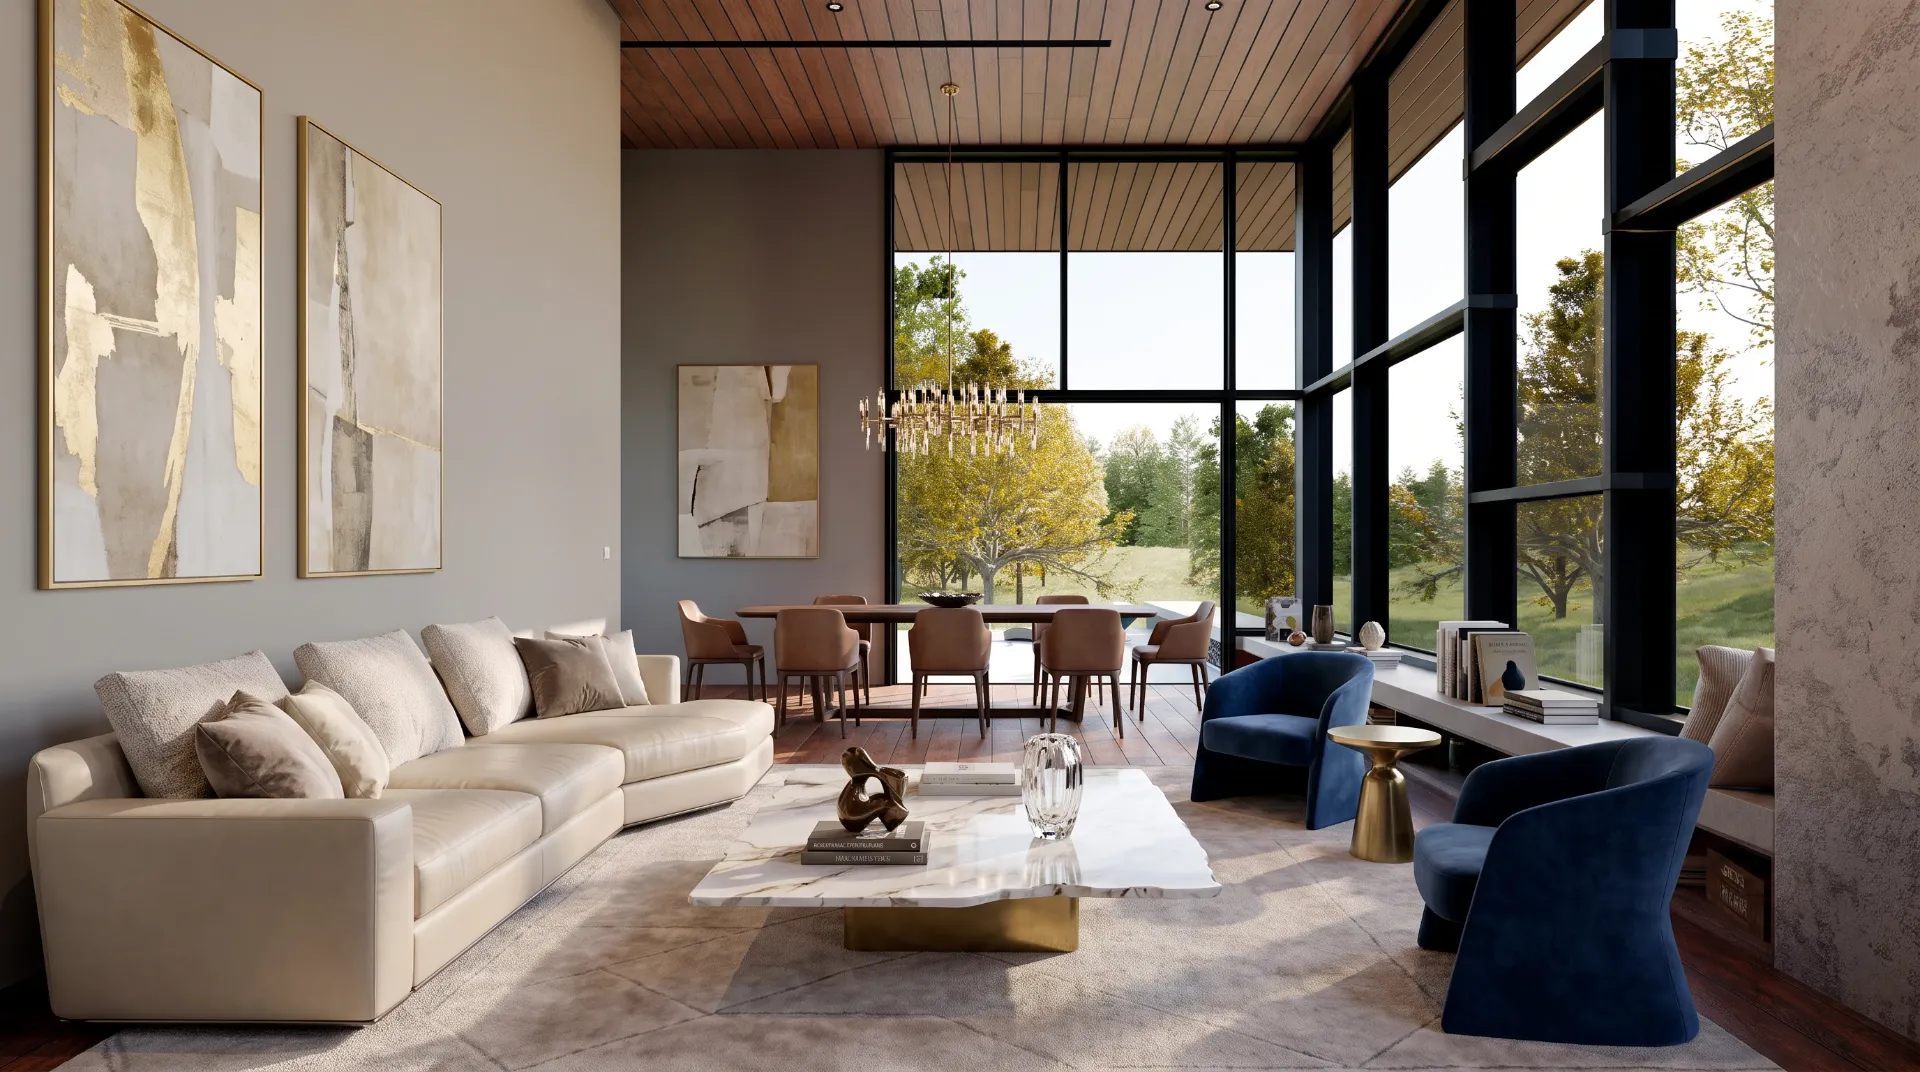
“A warm, modern interior designed to highlight natural light and alpine views. Clean lines, soft textures and refined materials create a calm, contemporary living environment.”
We usually need floor plans or 3D model, visual references, and a brief description of your project’s goals. With that, we can prepare a clear proposal.
Delivery time typically ranges from 3 to 7 days, depending on the complexity of the project and the number of views required.
Yes, we include revision rounds to adjust materials, lighting, or composition until the final result matches your vision.
Absolutely. We can work with your existing model or create a new one from scratch if needed.


Send us a message and we’ll guide you through the next steps.